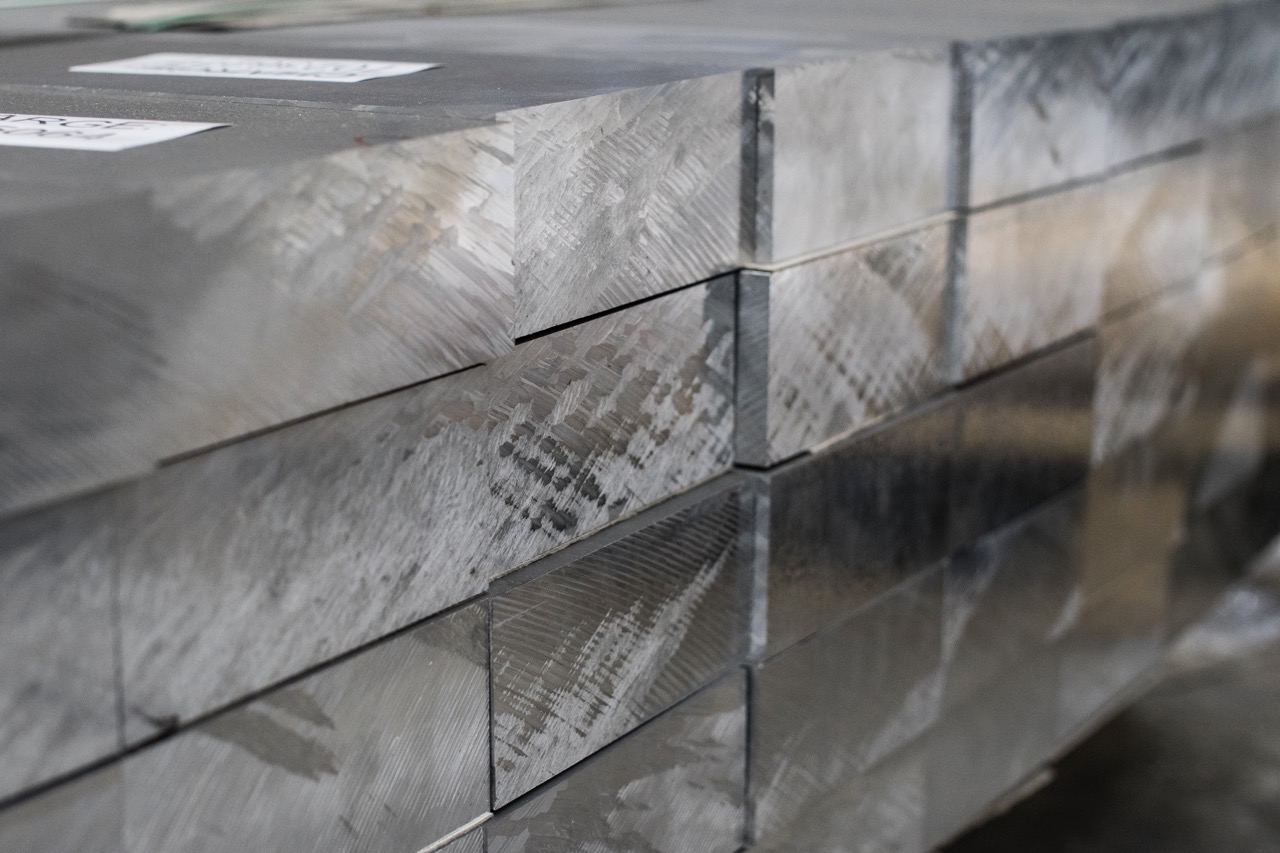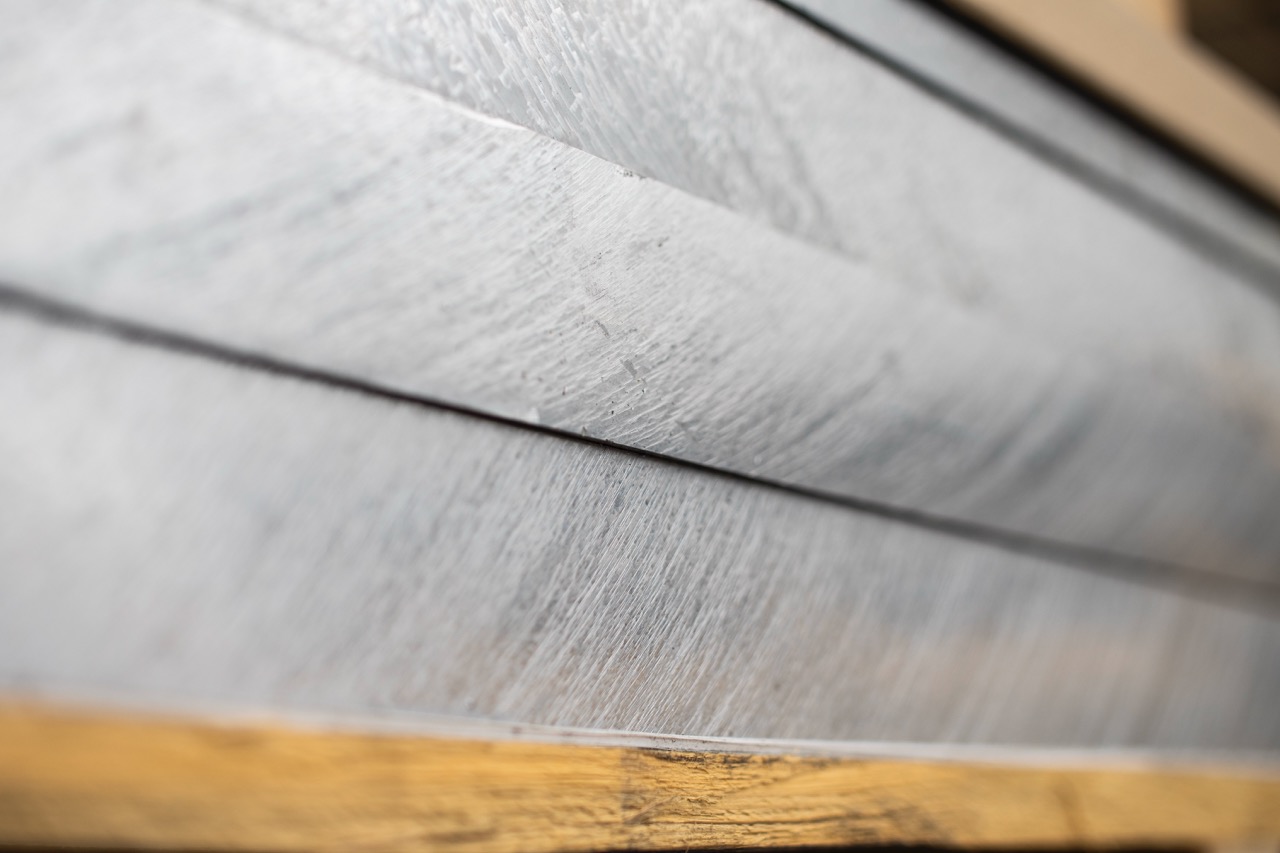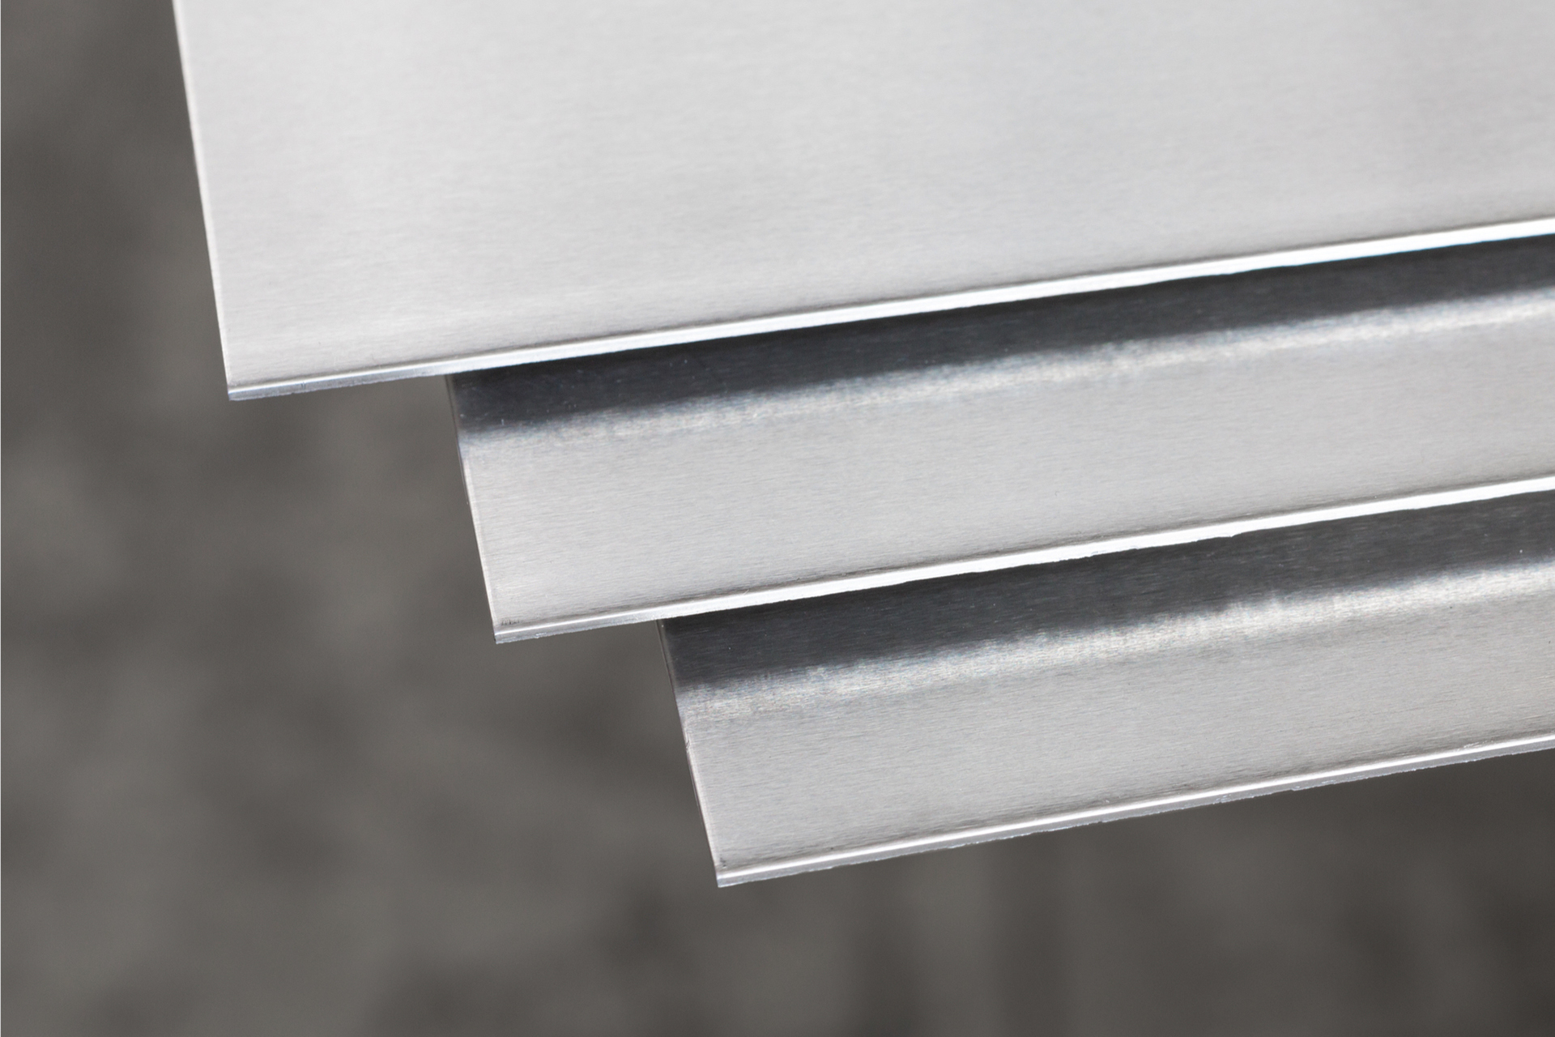
An alloy grade frequently used in the aerospace industry, as it retains its toughness alongside higher strength values due to its heat treatment.
(EN 573-3)
| Specifications (%) Remainder: Aluminium |
Others | ||||||||||||
|---|---|---|---|---|---|---|---|---|---|---|---|---|---|
| Si | Fe | Cu | Mn | Mg | Cr | Ni | Zn | Ti | Ga | V | Notes | Each | Total2 |
| 0,20 - 0,80 | 0,70 | 3,50 - 4,50 | 0,40 - 1,00 | 0,40 - 1,00 | 0,10 | - | 0,25 | - | - | - | 0,25 Zr+Ti | 0,05 | 0,15 |
DIN EN 485-2:2009-01
EN 485-2:2008
| Temper | Nominal thickness t [mm] |
Tensile strength Rm min. [MPa] |
Proof strength Rp0,2 min. [MPa] |
Elongation A50 min. [%] |
Bend factor 90° rmin [·t] |
Hardness HBW |
|---|---|---|---|---|---|---|
| T4 | ≥ 0,4 – 1,5 | 390 | 245 | 12 | 3,0 · tb | 110 |
| 1,5 – 6,0 | 390 | 245 | 15 | 5,0 · tb | 110 | |
| 6,0 – 12,5 | 390 | 245 | 13 | 8,0 · tb | 110 | |
| 12,5 – 40,0 | 390 | 260 | 12 | — | 108 | |
| 40,0 – 80,0 | 390 | 260 | 8 | — | 105 | |
| 80,0 – 120,0 | 380 | 240 | 7 | — | 101 | |
| 120,0 – 180,0 | 360 | 240 | 4 | — | 101 | |
| 180,0 – 200,0 | 330 | 200 | 2 | — | — | |
| T451 | ≥ 0,4 – 1,5 | 390 | 245 | 14 | 3,0 · tb | 110 |
| 1,5 – 6,0 | 390 | 245 | 15 | 5,0 · tb | 110 | |
| 6,0 – 12,5 | 390 | 260 | 13 | 8,0 · tb | 110 | |
| 12,5 – 40,0 | 390 | 260 | 12 | — | 108 | |
| 40,0 – 80,0 | 390 | 260 | 8 | — | 105 | |
| 80,0 – 120,0 | 380 | 240 | 7 | — | 101 | |
| 120,0 – 180,0 | 360 | 240 | 4 | — | 101 | |
| 180,0 – 200,0 | 330 | 200 | 2 | — | — |
Notes:
• The bend radius (rmin) values are indicative.
• A b marking: substantially smaller bend radii can be achieved after solution heat treatment.
• HBW: Brinell hardness.
The values and data below are indicative – they help to give a general picture of the material.
| EN AW | Al Cu4 Mg Si(A) |
|---|---|
| Old designation | Al Cu Mg1 |
| Material number (DIN) | 3.1325 |
| United Kingdom (BS) | - |
| Italy (UNI) | 9002/2 |
| Spain | L-3120 |
| Sweden | - |
| Norway | - |
| France (AFNOR) | A-U4G |
| Colour code | RAL 6002 Leaf Green |
| Density [g/cm3] | 2,80 |
|---|---|
| Modulus of elasticity [GPa] | 72,5 |
| Thermal conductivity [W/m*K] | 130 – 200 |
| Thermal expansion coefficient [K-1*10-6] | -50°C – 20°C |
| 20°C – 100°C | 23,0 | |
| 20°C – 200°C | |
| 20°C – 300°C | |
| Specific heat [J/(kg*K)] | - |
| Electrical conductivity [m/Ω*mm2] | 18 – 28 |
| Shear modulus [GPa] | 27,2 |
| Annealing / recrystallisation annealing | |
|---|---|
| Annealing temperature | 380°C – 420°C |
| Heat-up time | 2 – 3 hours |
| Cooling conditions | 30°C/hour to 250°C, air below 250°C |
| Hardening | |
|---|---|
| Solution heat treatment | 495°C – 505°C |
| Quenching | water |
| Natural ageing | 5 – 8 days |
| Artificial ageing | - |
| Machinability | |
|---|---|
| Annealed | 4 |
| Work-hardened | 3 |
| Heat-treated | 1 – 2 |
| Dimensional stability | 4 |
| EDM | 1 |
| Surface treatment | |
|---|---|
| Anodising – (protective) | 2 |
| Special anodising quality (EQ) | - |
| Anodising – decorative | 5 |
| Painting / coating | 3 |
| Polishing | 1 |
| Weldability | ||
|---|---|---|
| Gas | 5 | |
| TIG | 5 | |
| MIG | 5 | |
| Resistance welding | 1 | |
| Solderability | |
|---|---|
| Brazing with flux | 5 |
| Brazing without flux | 5 |
| Abrasion soldering | 3 |
| Soft soldering with flux | 5 |
| Corrosion resistance | |
|---|---|
| Normal atmosphere | 4 |
| Marine environment | 4 – 5 |
| Formability | ||
|---|---|---|
| Bending | 2 | O |
| Compression forming | 3 | O |
| Deep drawing | 3 | O |
| Upsetting | 3 | O |
| Impact extrusion | 3 | O |
| Hot forming | ||
|---|---|---|
| Closed-die forging | 3 | |
| Extrusion | 4 | |
| Hammer forging | 3 | |
| Food-contact use (DIN EN 602) | no |
|---|
| Service temperatures |
approx. 135°C – 145°C (long term) approx. 180°C – 190°C (short term) |
|---|
EN 485-3:2003
|
Nominal thickness t [mm] |
Thickness tolerances by nominal plate width [mm] |
||||
|---|---|---|---|---|---|
| ≤ 1 250 | > 1 250 – 1 600 | > 1 600 – 2 000 | > 2 000 – 2 500 | > 2 500 – 3 500 | |
| ≥ 2,5 – 4 | ± 0,28 | ± 0,28 | ± 0,32 | ± 0,35 | ± 0,40 |
| 4 – 5 | ± 0,30 | ± 0,30 | ± 0,35 | ± 0,40 | ± 0,45 |
| 5 – 6 | ± 0,32 | ± 0,32 | ± 0,40 | ± 0,45 | ± 0,50 |
| 6 – 8 | ± 0,35 | ± 0,40 | ± 0,40 | ± 0,50 | ± 0,55 |
| 8 – 10 | ± 0,45 | ± 0,50 | ± 0,50 | ± 0,55 | ± 0,60 |
| 10 – 15 | ± 0,50 | ± 0,60 | ± 0,65 | ± 0,65 | ± 0,80 |
| 15 – 20 | ± 0,60 | ± 0,70 | ± 0,75 | ± 0,80 | ± 0,90 |
| 20 – 30 | ± 0,65 | ± 0,75 | ± 0,85 | ± 0,90 | ± 1,0 |
| 30 – 40 | ± 0,75 | ± 0,85 | ± 1,0 | ± 1,1 | ± 1,2 |
| 40 – 50 | ± 0,90 | ± 1,0 | ± 1,1 | ± 1,2 | ± 1,5 |
| 50 – 60 | ± 1,1 | ± 1,2 | ± 1,4 | ± 1,5 | ± 1,7 |
| 60 – 80 | ± 1,4 | ± 1,5 | ± 1,7 | ± 1,9 | ± 2,0 |
| 80 – 100 | ± 1,7 | ± 1,8 | ± 1,9 | ± 2,1 | ± 2,2 |
| 100 – 150 | ± 2,1 | ± 2,2 | ± 2,5 | ± 2,6 | — |
| 150 – 220 | ± 2,5 | ± 2,6 | ± 2,9 | ± 3,0 | — |
| 220 – 350 | ± 2,8 | ± 2,9 | ± 3,2 | ± 3,3 | — |
| 350 – 400 | ± 3,5 | ± 3,7 | ± 3,9 | ± 4,2 | — |
EN 485-3:2003
|
Nominal thickness t [mm] |
Thickness tolerances by nominal plate width [mm] |
||||
|---|---|---|---|---|---|
| ≤ 1 250 | > 1 250 – 1 600 | > 1 600 – 2 000 | > 2 000 – 2 500 | > 2 500 – 3 500 | |
| ≥ 2,5 – 4 | ± 0,28 | ± 0,28 | ± 0,32 | ± 0,35 | ± 0,40 |
| 4 – 5 | ± 0,30 | ± 0,30 | ± 0,35 | ± 0,40 | ± 0,45 |
| 5 – 6 | ± 0,32 | ± 0,32 | ± 0,40 | ± 0,45 | ± 0,50 |
| 6 – 8 | ± 0,35 | ± 0,40 | ± 0,40 | ± 0,50 | ± 0,55 |
| 8 – 10 | ± 0,45 | ± 0,50 | ± 0,50 | ± 0,55 | ± 0,60 |
| 10 – 15 | ± 0,50 | ± 0,60 | ± 0,65 | ± 0,65 | ± 0,80 |
| 15 – 20 | ± 0,60 | ± 0,70 | ± 0,75 | ± 0,80 | ± 0,90 |
| 20 – 30 | ± 0,65 | ± 0,75 | ± 0,85 | ± 0,90 | ± 1,0 |
| 30 – 40 | ± 0,75 | ± 0,85 | ± 1,0 | ± 1,1 | ± 1,2 |
| 40 – 50 | ± 0,90 | ± 1,0 | ± 1,1 | ± 1,2 | ± 1,5 |
| 50 – 60 | ± 1,1 | ± 1,2 | ± 1,4 | ± 1,5 | ± 1,7 |
| 60 – 80 | ± 1,4 | ± 1,5 | ± 1,7 | ± 1,9 | ± 2,0 |
| 80 – 100 | ± 1,7 | ± 1,8 | ± 1,9 | ± 2,1 | ± 2,2 |
| 100 – 150 | ± 2,1 | ± 2,2 | ± 2,5 | ± 2,6 | — |
| 150 – 220 | ± 2,5 | ± 2,6 | ± 2,9 | ± 3,0 | — |
| 220 – 350 | ± 2,8 | ± 2,9 | ± 3,2 | ± 3,3 | — |
| 350 – 400 | ± 3,5 | ± 3,7 | ± 3,9 | ± 4,2 | — |